Describe the fixed and floating ends separately
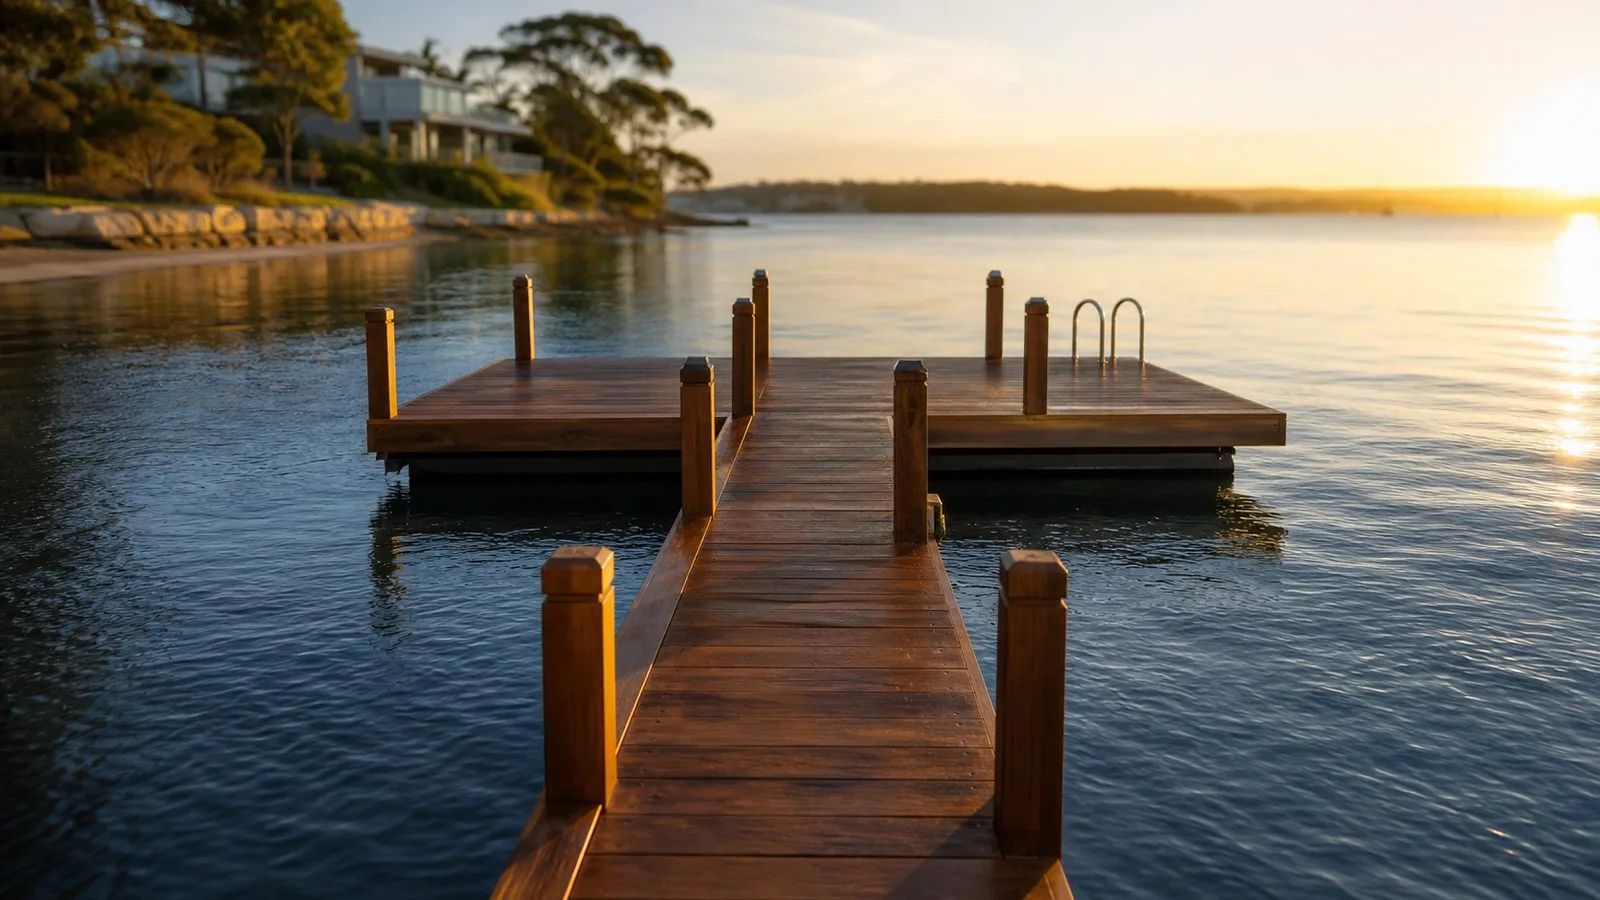
Start a sketch with the house side, the fixed landing, the gangway and the pontoon labelled separately. People often call all of these parts the jetty, which makes a conversation about movement confusing. A description such as “the outer end drops while the house landing stays still” gives a designer more useful information than “the jetty is too steep”. Add the direction the boat normally faces and the position of the boarding area without trying to measure from an unsafe edge.
Record which parts are known from drawings and which are assumptions. A platform that looks fixed in a photograph may have a connection you cannot see. An apparently floating section may bear against another structure under some conditions. Leave those details marked unknown for the specialist. The purpose of the sketch is to organise a visit, not to diagnose support arrangements remotely.
Bring any manufacturer identification, installation drawings and previous modification records. If a landing was rebuilt when the garden changed, that matters even if the pontoon stayed untouched. A replacement ramp can only be evaluated sensibly when both support ends are understood. Ask the designer to identify who will assess the existing landing before the new connection is specified.
Ask for a range of operating positions
A single attractive elevation drawing is not enough to explain a moving access route. Ask for the proposed arrangement to be shown at the water levels the designer has selected for the site, with the basis for that selection recorded. There is no need for an owner to calculate tidal datums or adopt a generic Gold Coast range from another property. The design team should establish relevant levels and explain the operating limitations in ordinary language.
The Queensland Transport and Main Roads ferry terminal guidance illustrates fixed walkways, gangways and pontoons at different tidal positions. That is useful background for understanding why a connection needs several views. It is public transport guidance, not a residential design approval or a set of dimensions to copy into your backyard project.
Request a plan view as well as side views. The plan reveals whether the moving end runs into a storage box, interrupts the boarding area or occupies a route needed by someone carrying equipment. Ask what happens when the pontoon changes position within its restraint system. Keep the distinction between normal access conditions and exceptional conditions visible in the brief. An owner needs to know when a route is intended to be used and when use should stop.
Compare length with landing space and circulation
A longer gangway may be proposed to ease the change in level, but length is only one part of the decision. It occupies space at the shore end and the floating end, affects where people arrive, and may change the way loads enter existing supports. The practical question is whether the whole arrangement works better after those effects are included. Ask the designer to compare complete layouts rather than quoting a ramp length alone.
Consider a clearly hypothetical example: an owner wants a gentler route onto a pontoon, but the straight route would deliver people beside the boat’s stern equipment. A diagonal approach might shift arrival to a clearer area while taking more space across the pontoon. Neither option is automatically preferable. The comparison should show the available standing area, the boarding opening and any interference with the berth.
Describe what must remain at the shore landing. A gate, garden path, retaining wall and hose cabinet may each constrain the solution. If landscaping is negotiable, say so early. Moving a planter on land may allow a more useful concept than trying to solve every problem within the old ramp footprint. Any changes to structural supports remain for the appropriate designer and contractor.
Give the moving interfaces their own review
The ends of a gangway deserve a detailed explanation because they are where people move between surfaces that behave differently. Ask the supplier to identify hinges, rollers, transition plates and other moving parts in the proposed system. Request a drawing that shows the walking surface at each transition as the arrangement changes position. The owner should not need to infer the finished detail from a photograph of a similar installation.
Ask how the system prevents the proposed movement from conflicting with adjacent rails, covers or fixtures. A continuous-looking handrail in one position may have a different relationship to the next rail in another. The design response should address the intended user route and any places where hands, feet, mobility aids or loose belongings could approach a moving interface. Do not put fingers into a hinge or lift a cover to investigate an existing connection.
Maintenance access belongs in this review. A replaceable part is only useful if the service technician can reach it with an appropriate work method. Ask which parts are consumable, how they are identified and what access the owner must keep clear. Request that any inspection needing access over water be explicitly allocated to a suitably equipped specialist, rather than appearing as an unexplained item on an owner checklist.
Keep water depth and deck height as separate questions
The pontoon’s walking surface and the water underneath it answer different design questions. A comfortable boarding height does not tell you whether the floating structure has adequate space beneath it throughout its operating range. Likewise, deep-looking water does not prove that the shore connection works at every relevant level. Put depth information, deck levels and access geometry in separate fields so none is treated as a substitute for another.
Use existing survey information if available and let the designer decide whether it remains suitable. Do not lean over the edge with a makeshift measuring stick, enter the canal or attempt to sound the bed from an unstable platform. Photographs from a safe position on land can record an observation, but the water level and date should accompany them. A photograph without context can be misleading when compared with a later visit.
Ask whether the proposed layout depends on a specific floating deck height and how that assumption will be confirmed with the pontoon supplier. Changes in finishes, fixed equipment or the intended use should be referred back to that supplier and the designer. This keeps a late decision about appearance from quietly altering the assumptions used for access. Record unknowns as tasks for the project team, not as measurements you must gather yourself.
Plan the route while the connection is being replaced
A gangway replacement can remove the only normal pedestrian route to the boat. Before work is scheduled, describe whether the vessel can remain in place, who needs access and whether an alternative berth is available. The contractor should establish the work area and the conditions under which access is closed. An owner should not improvise a plank, temporary rope or ladder to bridge the interruption.
Think through ordinary events during the closure. A scheduled boat service, cleaning visit or delivery may need to move to another date. Garden access may also be affected if components are delivered through the property. Give the project coordinator a short list of these dependencies so they can build them into the sequence. This is particularly useful where the waterfront route is narrow and materials cannot be stored beside the work.
Ask how the old connection will be removed and how the new components will reach the installation position, without prescribing the lifting method yourself. The marine contractor determines the safe procedure. The owner’s contribution is accurate information about gates, overhead obstructions, parking restrictions and other property users. Confirm who will communicate a delay if site conditions prevent the planned changeover, and keep the boat-access arrangement valid until the new route is released for use.
Define the handover demonstration before ordering
A useful handover should show the finished connection, explain its limitations and identify the documents needed for future servicing. Ask what can be demonstrated at the water level present on the day and what will instead be verified through design records or a later inspection. Avoid treating one comfortable walk down the ramp as proof of all operating positions. The contractor should explain how the range addressed in the design has been checked.
Request identification of the installed components and the maintenance information that belongs to them. Store this with the final drawing showing the landing and pontoon connection. If a roller, hinge or transition plate is replaced later, the service provider should be able to identify the intended part rather than choosing something that merely looks similar. Photographs at handover are useful for reference, provided they do not replace the written specification.
Ask for clear instructions about changes that need review. Adding a gate, storage cabinet, boat attachment or service line near the moving route can affect an arrangement that previously worked. The document should say who to contact when the use changes. A practical handover also identifies what an owner can observe from a safe location and which inspection tasks need specialist access. Keep any unresolved item visible until the responsible person closes it.
Resolve the brief in a sensible order
Begin with the problem people experience, then establish the existing supports and site information, and only then compare design alternatives. This sequence prevents a preferred product becoming the assumed answer before the actual constraint is understood. Your initial enquiry can say when access becomes awkward, who uses it, what vessel is present and whether the current route is closed because of a concern. There is no need to nominate a slope or structural size.
Separate essential outcomes from preferences. An unobstructed arrival area may be essential, while a particular railing appearance is negotiable. A retained garden layout may be desirable but worth reconsidering if it restricts the landing. Ask each proposal to state what it retains, what it changes and which unresolved survey or engineering questions could alter it. This makes revisions easier to compare without turning the exercise into a general price guide.
Finally, read the gangway drawing beside the berth layout and the intended boarding routine. These are connected decisions. A well-positioned ramp is useful only if people can continue onto the right part of the vessel without detouring around equipment. Use the planning checklist below to gather discussion notes. Completion means your questions are organised; it does not certify the structure, its gradient or its suitability for any individual user.
Prepare your discussion notes
Collect the information needed to compare gangway concepts. Leave site measurements and moving-joint inspections to the designer and marine contractor.
Technical background: Queensland public transport infrastructure manual: ferry terminals. Reference checked 22 September 2026 for the gangway layout discussion.